


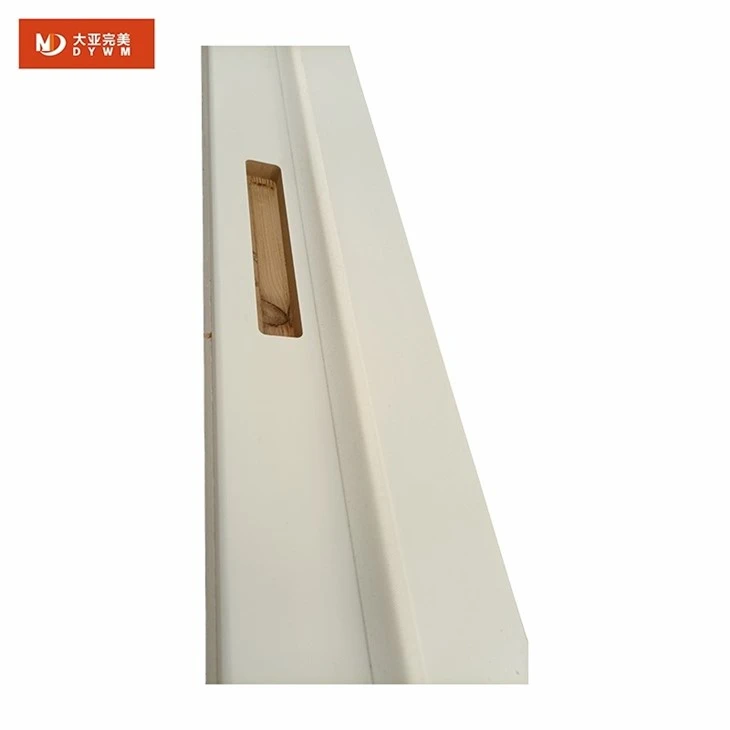
Frameless Flush Doors
Feature: Invisible, Frame-less, Waterproof, Soundproof
Application: Walk-in Closet, Living Room, Office Room
Opening Style: Push and Pull
Brand Name: DYWM
Place of Origin: China
Main Material: Composite Board + Solid Wood
MOQ: 10 Sets
Certificates: CE, COO
Warranty: 3 Years
Description
Technical Parameters
What Are Frameless Flush Doors?
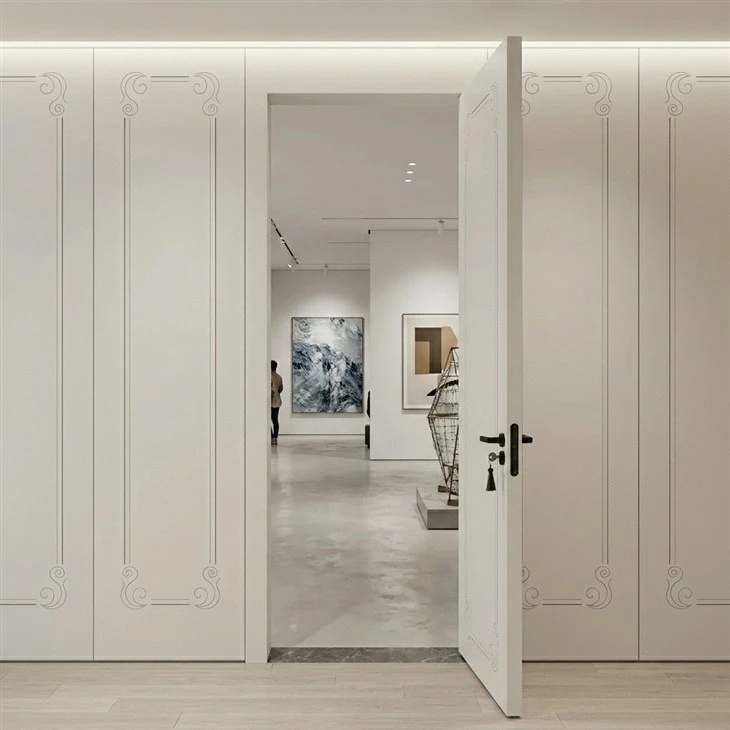
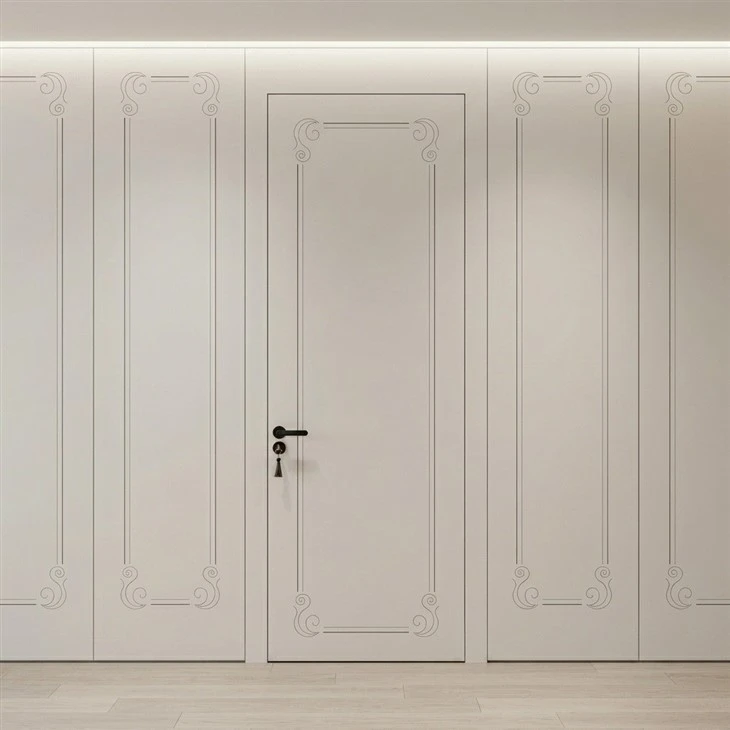
Frameless flush door is also called concealed‑frame /jambless door. Different from traditional interior doors with visible trims and jambs, this system adopts embedded concealed frame, door leaf sits coplanar with finished wall surface, only tiny shadow gap reserved after closing, pursuing continuous minimalist wall visual effect.
Key points list:
- Concealed frame pre‑embedded into wall stud cavity, plaster‑ready structure
- 3‑way adjustable concealed hinges fully hidden when door closed
- Magnetic silent lock, optional push‑to‑open handle‑free solution
- Applied for new‑build renovation projects; wall flatness is critical pre‑condition for perfect flush effect
Related videos on door core filling & glue coating are as follows:
In modern minimalist home design, frameless flush doors have become a core element for achieving spatial visual continuity. Combined with carved line aesthetics, tubular particle board (bridge-core particleboard) core material, and melamine finishing technology, this type of door not only meets the ultimate pursuit of "invisibility" in high-end customization, but also achieves significant breakthroughs in acoustic performance, structural stability, environmental friendliness, and durability. The following is a detailed technical and application introduction to this combined system.
Our Frameless Invisible Door Core Material & Finish Options
As a real door factory, we provide multiple door leaf core structures and surface finish solutions to match different project budgets, noise‑reduction requirements, humidity environment and design styles. Each material has clear pros and cons for your project reference.
Door Core Selections
- Solid timber finger‑joint core: high stability, excellent sound insulation, for high‑end villa projects.
- Aluminum honeycomb core: light weight, anti‑sag performance, suit for extra‑tall floor‑to‑ceiling doors.
- Bridge‑board core: cost‑effective, good sound‑absorbing performance for commercial hotel projects.


Surface Finish Options
- Natural wood veneer / engineered veneer: various wood grain patterns
- Baking paint finish: matte / semi‑matte / high‑gloss customizable color
- PET veneer finish: scratch‑resistant, moisture‑resistant, low‑maintenance for heavy‑traffic public areas
Complete System Solution & Key Hardware Configuration
Many overseas customers only purchase door leaf but ignore supporting frame and hardware, resulting in poor flush effect, door sag and noise issues. We supply full frameless door system rather than single door slab, all hardware is matched and tested in our factory.
|
 |
Manufacturing process
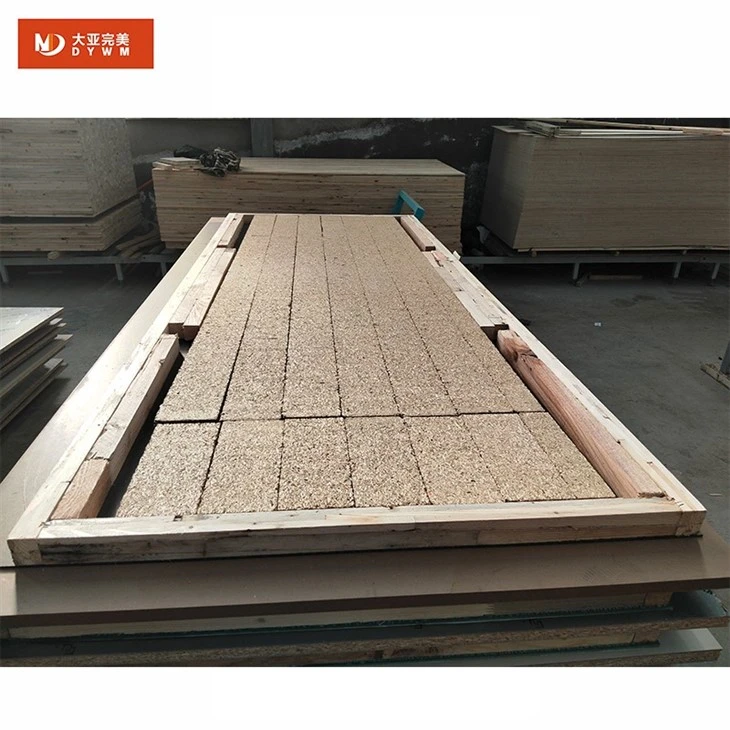
Workers cut substrates according to dimensional standards to build the door panel support frame, laying a solid foundation for the door leaf's structural stability and deformation resistance. The next step is the gluing process: environmentally friendly specialized adhesive is evenly applied to the skeleton surface to ensure bonding strength for subsequent panel lamination. The third step is core filling: special sound-insulating and cushioning core materials are added to enhance the wooden door's acoustic performance, compression resistance, and overall door leaf flatness.
The core hot pressing process is critical for door panel finish formation. The melamine decorative panel and door core skeleton are fed into hot pressing equipment, where they are integrally pressed under high temperature and pressure. This allows the decorative panel to fuse tightly with the internal substrate, resulting in intact, clear textures, a compact and wear-resistant board surface, and resistance to peeling and delamination. After hot pressing, edge trimming is performed to precisely cut off excess material and unify the door panel's dimensional profile. This is immediately followed by the fully automatic edge banding process, which applies seamless edge sealing to all four sides of the door panel to block moisture, prevent warping due to dampness, and enhance overall aesthetics.

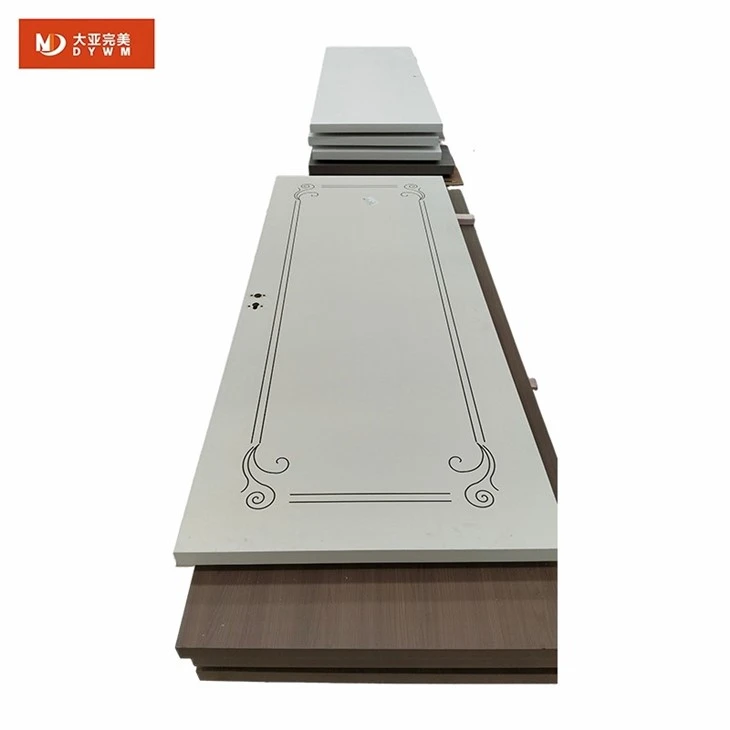
After basic board processing is completed, door panel carving is carried out with custom minimalist patterns available per customer requirements. Next, precise positioning and drilling are performed to process dedicated installation holes for door locks and hinges, with standardized, neat holes to enable quick on-site installation. Once all processing steps are finished, workers conduct full cleaning and strict finished product quality inspection, checking for surface defects, dimensional errors, and edge banding adhesion one by one; non-conforming products are reworked. Qualified finished wooden doors are uniformly packed with protective materials, stored in categorized warehouses to avoid transport damage, ensuring every melamine flat door delivered to customers has stable, outstanding quality.
From internal skeleton construction to finished product packing and warehousing, the ten processes are closely interlinked. Relying on mature hot pressing and automated processing technologies, these frameless flush doors deliver core advantages including paint-free environmental friendliness, scratch and stain resistance, moisture-proof stability, and high cost-effectiveness, making them suitable for various indoor decoration scenarios such as residential homes, hotels, and schools.
Application Scenarios
our cases
One May Dee Show Furniture Co., Ltd.

Walk-in Closet with Seamlessly Connected Doors
This luxurious walk-in closet features frameless flush doors with vintage-inspired carvings. The doors seamlessly integrate with the wainscoting, perfectly concealing the storage area entrance. The soft carvings evoke a refined French aesthetic, maintaining spatial cohesion and sophisticated decorative beauty, creating a clean and visually uncluttered luxurious dressing space.
Minimalist Pure White Bedroom with a Single Door
The cream-colored master bedroom features simple carved frameless flush doors. Delicate embossed lines soften the door's bulkiness, and the frameless, flush structure blends seamlessly with the micro-cement wall. Simple carvings embellish the clean space, making the bedroom bright and airy, perfectly matching the modern minimalist and gentle living atmosphere.


French-Style Curved Walk-in Closet with Carved Concealed Doors
This vintage French-style walk-in closet features exclusive carved frameless flush doors. The delicate scrollwork of the doors matches the color and craftsmanship of the custom-made wainscoting throughout the house. Curved cabinets are paired with a crystal chandelier, and the frameless, flush doors are hidden within the cabinet wall. Carved details elevate the space's vintage elegance.
Light Gray Natural Wood Style Bedroom Door for a Large Apartment
Minimalist large apartment bedroom features frameless flush doors with delicately carved lines. The light white door body is paired with soft embossed patterns, and the frameless, flush structure is seamlessly integrated into the entire wall of wood veneer. The low-saturation color scheme complements the light gray wood grain flooring, and the simple carvings add delicate layers to the clean space, making it sophisticated, timeless, and not obtrusive.

Why Choose Us as Your Frameless Flush Door Supplier?
We are an interior door manufacturer with self‑owned production plant, not trading company. Our rich experience serving overseas project buyers guarantees stable product quality and clear technical support for your frameless door orders.
✅In‑house factory: independent workshop for door core cutting, veneer pressing, paint spraying, hardware matching testing.
✅Project‑oriented customization: adjust core, finish, hardware combination according to your project specification.
✅Pre‑shipment full inspection: every frameless door system will be assembled & inspected inside factory before packing.
✅Complete document support: CE‑related test reports, technical datasheet, installation instruction document for your project tender.
✅Professional technical support team: offer drawing communication, installation guidance for overseas contractors.


FAQ
Q1:What is frameless flush‑to‑wall invisible door?
A1:Frameless flush‑to‑wall invisible door is a concealed‑frame interior door system. The aluminum frame is embedded inside wall, door leaf can be flush with finished wall surface with hidden hinges, to realize minimalist seamless wall visual effect.
Q2:Can frameless flush door be installed on existing old walls?
A2:It is possible yet conditional. Old wall must keep plumb and solid. Seriously deformed old wall needs reinforcement in advance. Frameless doors perform best in new‑build or full gut‑renovation projects.
Q3:Which core material is best for tall floor‑to‑ceiling frameless invisible doors?
A3:Aluminum honeycomb core is highly recommended for extra‑tall doors. It keeps light weight while maintaining structural strength, effectively reducing hinge load and avoiding door sag risk.
Q4:What finish options do you supply for frameless flush invisible doors?
A4:We support natural / engineered wood veneer, baking paint and PET veneer finishes. Colors and grain patterns can be customized for project orders.
Q5:Does frameless flush invisible door include frame and hardware?
A5:We provide complete system solutions including door leaf, concealed aluminum frame, hidden hinges, magnetic lock and sealing strips. Single‑door‑leaf‑only purchase is also available upon client's requirement.
Q6:What are main failure risks for frameless flush‑wall doors?
A6:Common risks include door leaf sagging, uneven shadow gap, abnormal noise. These problems are mostly caused by improper wall condition, mismatched hinge load capacity or non‑standard on‑site installation.
Q7:What is your MOQ for frameless flush‑to‑wall invisible door project orders?
A7:MOQ is flexible for project orders, please contact our sales team for detailed quotation according to your drawing & quantity.
Q8:Can you provide installation guide documents?
A8:Yes, we supply PDF technical datasheet and installation instruction for all frameless door system orders.
One May Dee Show Furniture is a professional integrated source factory for wooden doors, wall panels, and cabinets. If you have needs for walk-in closet doors, floating cabinet, hidden doors, interior melamine doors, PVC doors, WPC doors, grille wall panels, wardrobes, or kitchen cabinets, please contact us.
Address: Laomiao Village, Dacheng Town, Sanyuan County, Xianyang City, Shaanxi Province, China.
Tel.: +86-13735815925
E-mail: trade@omdoor.com; agent@omdoor.com

Hot Tags: frameless flush doors, China frameless flush doors manufacturers, suppliers, factory, concealed door system, Concealed Frame Door, Flush to wall Door, Hidden Bedroom Door, invisible door, Invisible Flush Wooden Doors
Product Attributes
|
Product Name |
Frameless Flush Doors |
|
Finishing |
Pre-fininshed |
|
Application |
Walk-in Closet, Hotel Room, Living Room,Bedroom, Villa |
|
Veneer |
Melamine Paper/PVC Film + MDF/HDF Board |
|
Skeleton |
LVL Board |
|
Core Filling |
Soundproof Timber, Solid Wood, Tubular Particle Board, Graphene Board |
|
Door Way Size |
2100x900mm |
|
Wall Thickness Range |
90~300mm |
|
Door Leaf Size |
2050x830x50mm,2050x830x55mm |
|
Colour |
Bionic Wood Grain, Solid Colour without Texture, Glossy or Customized |
|
Accessories |
Frame, Wall Panel, Lock Set, Invisible Hinge |
|
Frame Material |
Melamine/PVC + MDF + Solid Wood |
|
Wall Panel Material |
Melamine/PVC + Particle Board |
|
Package |
Soft Edge Protectors + Cushioning Foam + PE Bag + Carton+Pallet |
Previous
Concealed Wood DoorNext
Hidden Swing DoorSend Inquiry
You Might Also Like


