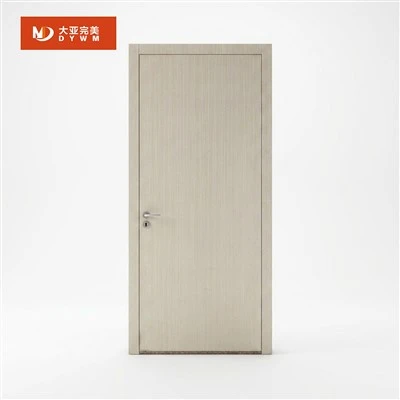


Hidden Swing Door
Feature: Invisible, Frame-less, Waterproof, Soundproof
Application: Laundry Room, Living Room, Office Room
Opening Style: Push and Pull
Brand Name: DYWM
Place of Origin: China
Main Material: Composite Board + Solid Wood
MOQ: 10 Sets
Certificates: CE, COO
Warranty: 3 Years
Description
Technical Parameters
Products Introduction
As a reliable supplier of interior wood doors, our factory-produced hidden swing doors use concealed, invisible hinges for interior installation. The core engineering design fully hides all hardware when the door is closed, delivering a flush, seamless finish between the door leaf, frame, and wall. Favored by bulk buyers for modern minimalist projects, it preserves spatial integrity and crisp, clean sightlines. Engineered with stable structural performance, this door is available for custom sizing and wholesale procurement to fit residential and commercial interior fit-outs.
1. Core Structure Analysis: PVC Door Skin + Semi-Solid Core with Solid Wood Framing
This configuration represents a common mid-to-high-end solid wood composite door construction, specifically composed as follows:
Door Structure
We also support custom‑made solutions.
1.1 Surface Finish: PVC Lamination
Process Characteristics: Utilizes vacuum forming or high-temperature lamination to tightly bond PVC (polyvinyl chloride) film to the door substrate surface.
Advantages:
- Wear and Scratch Resistance: Compared to traditional painted surfaces, PVC film offers superior scratch resistance and simple daily maintenance.
- Waterproof and Moisture-Resistant: PVC material itself provides excellent waterproofing, making it suitable for high-humidity environments (such as near bathrooms and kitchens), with reduced risk of warping or delamination due to moisture exposure.
- Rich Texture Options: Can simulate various wood grains, stone textures, or solid color effects, with good color stability and fade resistance.
- Environmental Friendliness: High-quality PVC film contains no formaldehyde emission sources and eliminates paint processes, avoiding benzene compound pollution.
1.2 Internal Core: Semi-Solid Core with Solid Wood Framing
- Structural Definition: "Semi-solid core" means the door interior is neither completely filled with solid wood blocks nor hollow or filled only with honeycomb paper. Typically constructed with a solid wood frame as the skeleton, internally spaced with wood strips made of fir, pine, or other soft hardwoods, with remaining spaces possibly supplemented with bridge tunnel mechanical board, MDF, or air gaps.
- Material Hierarchy: The quality of filling wood strips directly affects door performance. Premium filling materials include ash and oak; mid-range commonly uses fir and pine; lower-end options may use mixed hardwoods.
Products Description
|
Product Name |
Hidden Swing Door |
|
Finishing |
Pre-fininshed |
|
Application |
Laundry Room, Hotel Room, Living Room,Bedroom, Villa |
|
Veneer |
Melamine Paper/PVC Film + MDF/HDF Board |
|
Skeleton |
LVL Board |
|
Core Filling |
Soundproof Timber, Solid Wood, Tubular Particle Board, Graphene Board |
|
Door Way Size |
2100x900mm |
|
Wall Thickness Range |
90~300mm |
|
Door Leaf Size |
2050x830x50mm,2050x830x55mm |
|
Colour |
Bionic Wood Grain, Solid Colour without Texture, Glossy or Customized |
|
Accessories |
Frame, Wall Panel, Lock Set, Invisible Hinge |
|
Frame Material |
Melamine/PVC + MDF + Solid Wood |
|
Wall Panel Material |
Melamine/PVC + Particle Board |
|
Package |
Soft Edge Protectors + Cushioning Foam + PE Bag + Carton+Pallet |
Hidden Swing Door for Interior & Exterior Entry
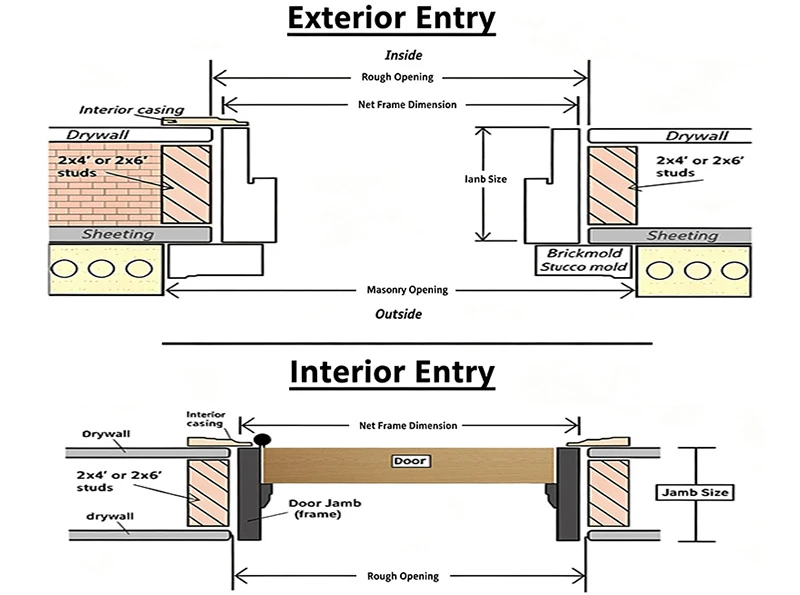
Our hidden swing doors are suitable for both indoor and outdoor entrances and are compatible with standard 2×4 and 2×6 wood structure wall systems.
We provide clear installation section drawings, including opening dimensions, net frame dimensions, door frame dimensions, and masonry opening specifications, to help contractors simplify on-site frame construction.
Customized door frame depths can be provided to match different wall thicknesses. Exterior facade options support brickwork or plaster finishes.
As a direct manufacturer, we offer OEM/ODM custom size services for global residential and commercial construction projects, and provide comprehensive technical support.
What Makes a Hidden Door Truly Invisible?
A hidden door is not simply a door without a handle. True invisibility depends on the integration of the door leaf, frame, hinges, wall finish, and installation tolerances.

Invisible Door System Components
Concealed Aluminum Frame
Embedded into drywall or masonry before finishing.
Hidden Hinges
Fully concealed adjustable hinges allow precise alignment.
Flush Door Leaf
Door surface remains level with the wall.
Invisible Closing System
Magnetic locks or push-to-open systems eliminate visible hardware.
Matching Wall Finish
Paint, wallpaper, veneer, panels, or decorative wall systems can continue across the door surface.
Frame and Trim (Architrave)
Our workshop offers a full range of solid wood veneer curved corner trims, grille strips, door frames, and skirting boards, specifically designed for hidden swing doors and integrated whole-house wood veneer solutions. Styles include solid rounded corner trims, semi-elliptical corner trims, large rounded corner trims, curved door strips, interior wall corner trims, grille panels, and grille corner joints, among other diverse designs.

We offer a complete range of trim specifications, with mainstream widths of 36/55/60/72/145mm and a standard thickness of 2.8cm. We also have various sizes of door frame trims and skirting boards in stock. The wood substrate is stable and flat, and can be veneered with wood veneer, PVC, or melamine finishes, perfectly suited for minimalist frameless hidden swing door installations. Various curved corner lines perfectly solve the gap between the hidden door frame and the wood veneer of the wall. The grille series can be matched with the door body and wall grille to create a minimalist style in the same system. The interior door frame edge line smoothly transitions between the wall and the hidden door leaf, taking into account both the beautiful finishing and the concealment of installation gaps. It is suitable for minimalist hidden door projects such as home decoration, hotels, and showrooms. A one-stop shop for a complete set of wood veneer edge materials for hidden doors.
Technical Construction & Engineering
The long-term performance of a hidden swing door depends on structural stability, hinge positioning, frame installation accuracy, and wall construction.
Hidden Door Construction Options:
Aluminum Concealed Frame
Provides dimensional stability and simplifies wall integration.
Solid Core Door Leaf
Recommended for premium residential and hospitality projects.
Lightweight Core Door Leaf
Suitable for large-volume apartment developments.
Moisture-Resistant Construction
Available for kitchens, bathrooms, and humid environments.
Acoustic Door Construction
Optional sound reduction configurations available.
Core Material Options for Hidden Swing Doors:
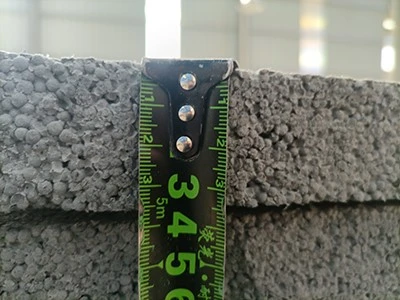
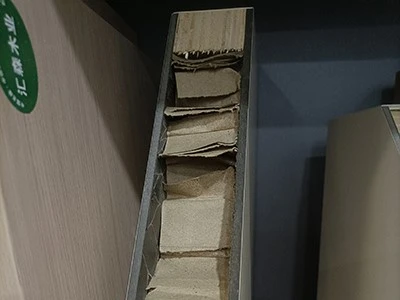
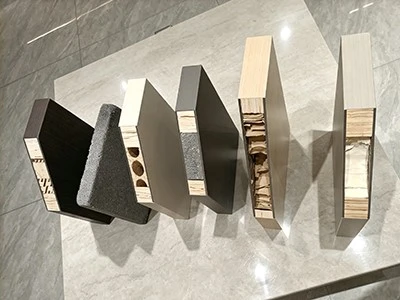
Graphene composite core material
The graphene composite board boasts excellent rigidity, dimensional stability and lightweight advantages, making it highly suitable for high-performance interior doors. It possesses outstanding resistance to deformation, moisture-proof properties and reliable sound insulation, ensuring a long service life and stable performance.
Wood core material
The wood core material offers authentic wood grain, excellent structural strength, and natural thermal insulation properties, providing a superior solution for high-end door types. It is durable, environmentally friendly, has a smooth texture, and strong stability, making it ideal for high-end custom indoor doors.
Honeycomb paper core
The honeycomb paper core is ultra-light, environmentally friendly, and cost-effective, with good flatness and impact resistance. It reduces the weight of the door while maintaining structural integrity, making it an ideal choice for mass production of lightweight indoor doors.
Products Application
Performance Advantages
- Superior Stability: The solid wood framing provides robust structural support, effectively resisting warping and deformation caused by temperature and humidity fluctuations, outperforming fully hollow-core doors.
- Sound Insulation & Thermal Retention: Compared to hollow doors, the semi-solid core structure increases door leaf density, significantly improving sound insulation and thermal performance, approaching the experience of fully solid wood doors.
- Substantial Tactile Feel: Delivers a solid, premium weight when opening and closing, eliminating the flimsy sensation of lightweight doors.
- Excellent Screw-Holding Capacity: The solid wood framing sections provide secure anchoring points for hardware such as locks and concealed hinges, ensuring long-term stability and safety for hinge installation.


Comprehensive Advantages & Application Scenarios
- Aesthetic Value: Paired with concealed hinges and smooth PVC finish, it achieves a minimalist visual effect where hardware is completely hidden when closed, and the door blends seamlessly with the wall surface - realizing the design ideal of "visible door, invisible frame". It is perfectly suited for modern minimalist and Italian minimalist interior styles.
- Balanced Cost-Effectiveness: Compared to fully solid wood doors, the semi-solid core + PVC construction reduces timber usage and manufacturing costs, offering a more affordable price point. Compared to low-end hollow-core doors, it outperforms in durability, sound insulation, and structural stability.
- Application Scenarios: Widely used in bedrooms, studies, living room partitions, and high-end commercial spaces. It is particularly suitable for residential spaces with high sound insulation requirements, or those prioritizing a cohesive, integrated wall aesthetic.
Hidden Door Installation Solutions
Successful hidden door projects depend as much on installation planning as on the door itself.
Recommended Installation Practice
🔴Drywall Projects
Install concealed frame before plasterboard finishing.
🔴Masonry Wall Projects
Frame should be fixed before wall rendering.
🔴Large Format Doors
Use reinforced hinges and structural strengthening.
🔴Full-Height Doors
Additional frame reinforcement is recommended for doors above 2400mm.
| Problem | Solution |
|---|---|
| Uneven gaps | 3D adjustable concealed hinges |
| Door sagging | Reinforced frame + solid core |
| Cracked wall joints | Flexible joint treatment |
| Misalignment | Factory pre-assembled frame system |
Purchase and Maintenance Recommendations
Check Edge Sealing: Verify that PVC veneer edges are tightly sealed and not lifting to prevent moisture intrusion that could cause the internal wood framing to absorb humidity.
Verify Fill Density: Tap the surface to assess internal solidness-a semi-solid core door should produce a deep, substantial sound rather than a hollow echo.
Hardware Compatibility: Since concealed hinges are used, ensure door leaf weight falls within hinge load capacity. The semi-solid core structure typically meets this requirement well, but precise adjustment during installation is essential to guarantee smooth operation and uniform gaps.
Manufacturer & Customization
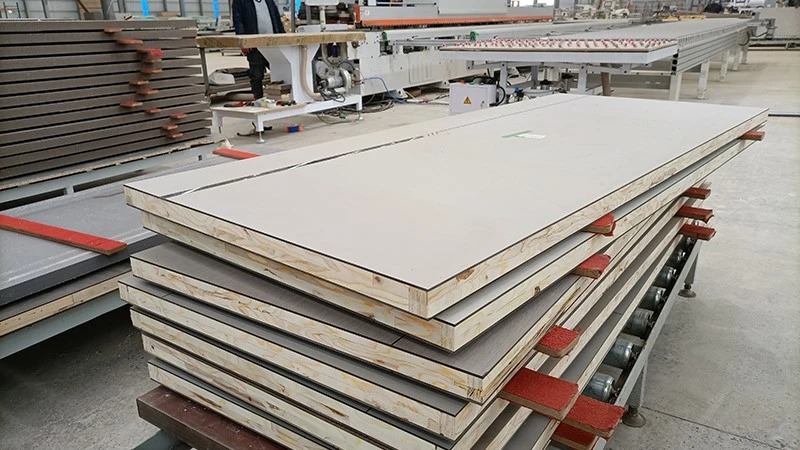
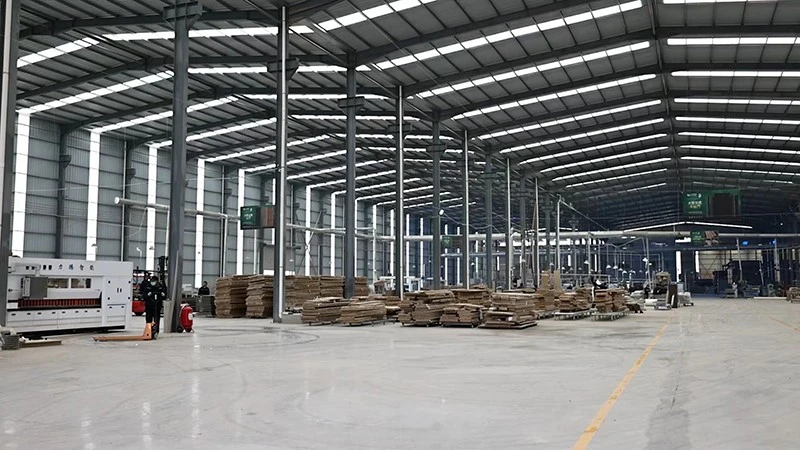
OMDS Furniture (brand: DYWM) specializes in the R&D and manufacturing of hidden swing doors. With a modern factory, advanced equipment, and a professional team, we offer OEM/ODM customization services. We export our products globally, ensuring consistent quality and on-time delivery.
 |
 |
 |
Certifications
Certifications
One May Dee Show Furniture Co., Ltd.
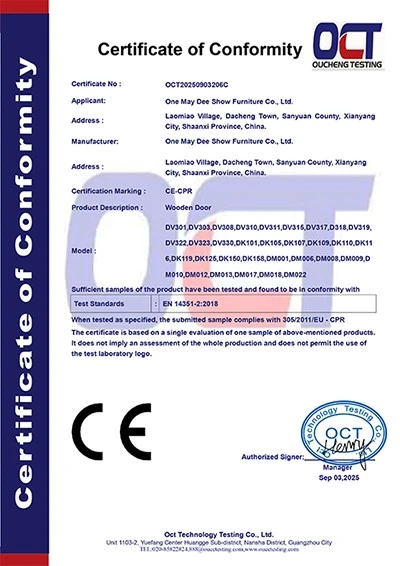
CE Certificate
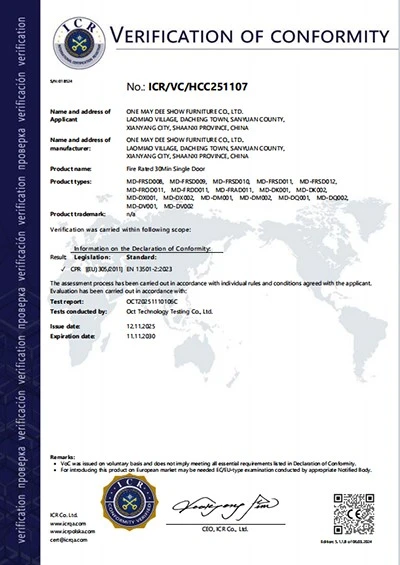
Fire-Rated 30mins
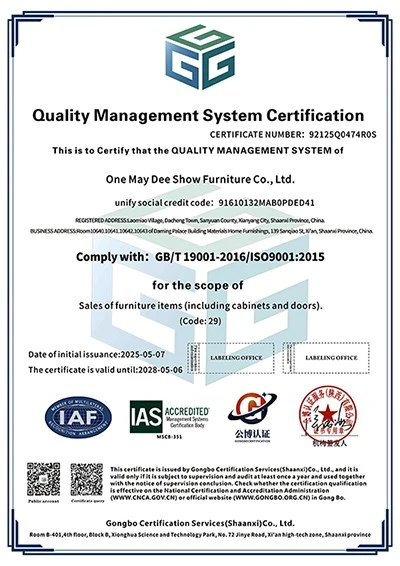
ISO9001 Certificate

ISO14001 Certificate

ISO45001 Certificate

Novelty of Anti-Collision Door Patent
FAQ
Q: What is a hidden swing door?
A: A hidden swing door, also known as an invisible door, concealed door, or flush wall door, is designed to blend seamlessly with the surrounding wall. It uses a concealed frame and hidden hinges to create a clean, minimalist appearance.
Q: How does a hidden swing door work?
A: A hidden swing door operates using concealed hinges and a hidden frame system. Depending on the project requirements, it can be equipped with magnetic locks, push-to-open systems, or concealed handles while maintaining a flush wall appearance.
Q: What is the difference between a hidden door and a standard swing door?
A: Traditional swing doors have visible frames, architraves, and hinges. Hidden doors use concealed frames and hardware, allowing the door surface to align with the wall for a seamless architectural look.
Q: What finishes are available for hidden doors?
A: Available finishes may include paint-ready surfaces, melamine, wood veneer, HPL, laminate, decorative wall panels, and wallpaper-ready surfaces. The door can be finished to match the surrounding wall design.
Q: What wall types can hidden doors be installed in?
A: Hidden doors can be installed in drywall systems, gypsum partitions, masonry walls, and other interior wall constructions. The frame should be integrated during the wall construction stage for the best flush-wall result.
Q: Can hidden doors be full-height?
A: Yes. Full-height hidden doors are available for modern residential and commercial projects. For oversized doors, reinforced frames and heavy-duty concealed hinges are recommended.
Q: What hardware is used for hidden swing doors?
A: Typical hardware includes concealed aluminum frames, 3D adjustable concealed hinges, magnetic locks, soft-close systems, and push-to-open mechanisms. The hardware selection depends on door size, weight, and application.
Q: Do you supply complete hidden door systems?
A: Yes. Our can supply complete hidden door systems, including the door leaf, concealed frame, hidden hinges, locks, handles, and other required accessories.
Q: Do you support OEM and project orders?
A: Yes. We support OEM manufacturing, distributor programs, apartment developments, hotel projects, commercial interiors, and customized architectural projects worldwide.
Q: How can I get a quotation?
A: Simply send us your opening size, wall type, door dimensions, preferred finish, quantity, and project requirements. Our team will recommend a suitable hidden door solution and provide a customized quotation.
One May Dee Show Furniture is a professional integrated source factory for wooden doors, wall panels, and cabinets. If you have needs for laundry room doors, floating cabinet, hidden doors, interior melamine doors, PVC doors, WPC doors, grille wall panels, wardrobes, or kitchen cabinets, please contact us.
Address: Laomiao Village, Dacheng Town, Sanyuan County, Xianyang City, Shaanxi Province, China.
Tel.: +86-13735815925
E-mail: trade@omdoor.com; agent@omdoor.com

Hot Tags: hidden swing door, China hidden swing door manufacturers, suppliers, factory, concealed door system, Concealed Frame Door, Flush to wall Door, Hidden Bedroom Door, invisible door, invisible wood door system
Previous
Frameless Flush DoorsNext
Hidden Frame DoorSend Inquiry